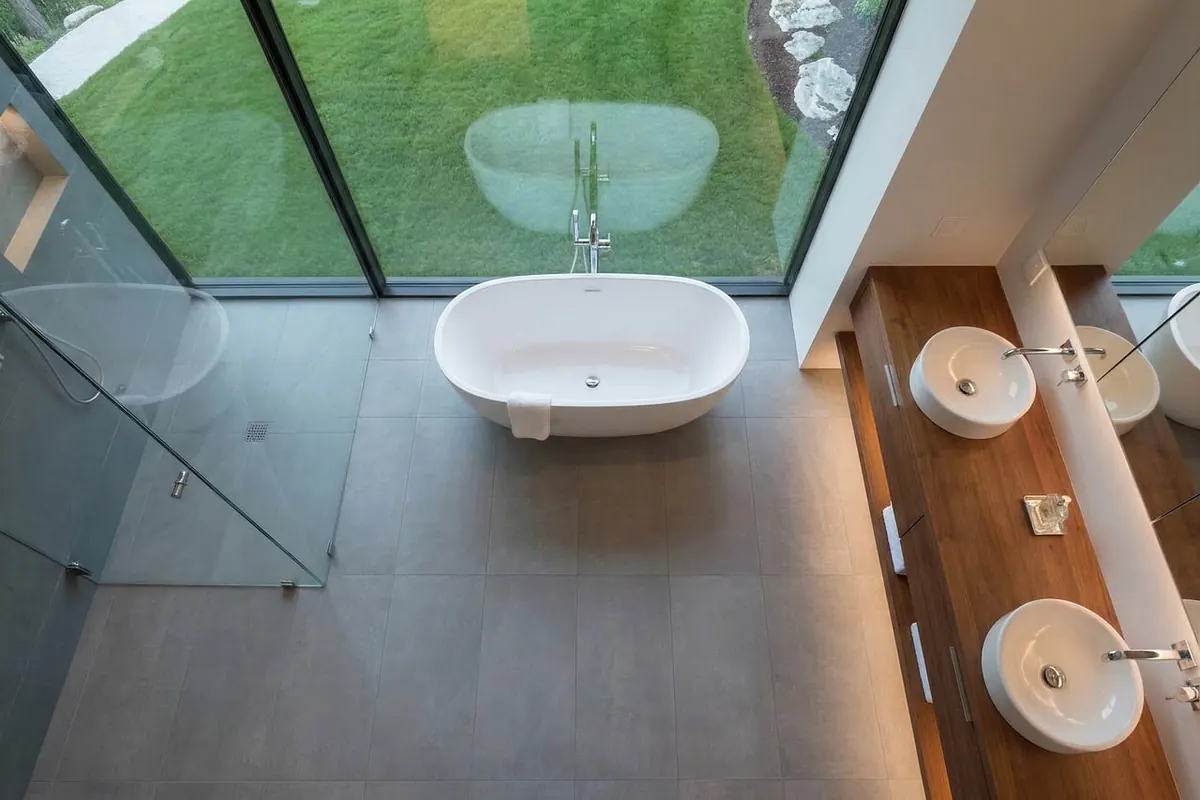
A bathroom is the smallest room in the house and the one where every mistake costs the most per square metre. Demolition day feels like progress, but it is really the point of no return: once the tiles are off, the clock, the dust and the invoices all start running at the same time. The decisions that decide whether the project goes smoothly are made in the two or three weeks before that, at a kitchen table, with a tape measure and a pencil. Here is what tends to go wrong, and how to get ahead of it.
A surprising number of bathrooms are rebuilt from a mental picture and a rough sketch on the back of a receipt. That works until the first delivery arrives and the bath doesn't fit past the door frame, or the new vanity covers the only socket in the room.
Measure everything, then measure it again in the other direction. Floor to ceiling, wall to wall, and the diagonal, because rooms are rarely square. Note the position of the soil stack, the water shut-off, the electrical consumer unit and any radiator pipes. Check whether the wall is masonry or plasterboard, and whether the floor is a concrete slab or timber — the answer changes what you can hang, chase and screw into.
Then write the budget down in two columns: what you expect to spend, and what you have actually set aside. Add a contingency. A fifth of the total is not an excessive buffer for a bathroom, where hidden rot, a failed pipe or a floor that needs levelling can appear the moment the old screed comes up. If the contingency is spent before tiling starts, you need to know that early, while you can still choose a cheaper tile rather than discovering it at the till.
Moving a toilet across the room looks like a small change on a plan. In practice it means a new waste run with a proper fall, which usually means raising the floor or boxing in a duct along a wall. Move it far enough and you are cutting into a structural slab or rerouting the stack itself.
In apartments, altering the soil stack or the main drainage runs often touches shared building services, and many buildings have rules about it. This is the point to speak to your plumber and, where relevant, the building administrator before anyone lifts a chisel. A short written note of what is and isn't allowed will save an argument later.
There is usually a cheaper version of the layout you want. Keep the toilet and the main drain where they are and move the shower instead — a shower tray can often sit slightly off its original position with a modest adjustment to the waste. Reposition the door, swap the bath for a walk-in shower, or steal 30 cm from an adjacent cupboard. Those changes cost far less than chasing new drainage.
Tiles are not waterproof. Neither is grout, and neither is that thin coat of adhesive behind them. Water vapour and splashes get through joints and around the tray, and once moisture is sitting inside a wall or under a floor, the repair involves the same demolition you are about to do.
Waterproofing is a separate, deliberate layer, and it needs a plan rather than a gesture:
Keep a photographic record of the walls and floor with the membrane visible before tiling starts. If a leak appears in two years, those photos tell you where the layer sits and what the fix involves.
A shower floor has to drain. Check the slope before tiling, and check again with a level and a bucket of water. Standing water in a corner is not a cosmetic issue; it is a slow, patient route into the structure.
Bathrooms produce a lot of moisture in a short time, and it has to leave the building. An extractor fan rated for the room volume is the baseline, but the duct matters more than the motor. A short, straight, rigid run to an outside wall will outperform a powerful fan pushing through four metres of flexible hose with two bends in it.
Two mistakes come up again and again. The first is ducting into a loft or ceiling void and calling it done — the moisture simply condenses in the roof structure instead. The second is a fan wired to the light switch with no run-on timer, so it stops the moment you leave the room, trapping the steam inside. A humidity sensor or a timer that keeps the fan running for a while after the shower is a small upgrade that pays for itself in avoided mould.
Also leave a gap under the door, or fit a vent, so air can actually enter the room the fan is trying to empty.
Most delays on small projects are sequencing problems rather than building problems. A rough order that works:
Buy a few spare tiles, ideally from the same batch. Ten per cent extra covers cuts and breakages, and leaves you with replacements for a repair in five years when the range has been discontinued.
Wall-hung furniture, a glass screen, a grab bar, a heavy mirror: all of them need solid fixing points. If the walls are being closed up with plasterboard, put timber or steel reinforcement behind those positions now. Finding out after tiling that there is nothing behind the plaster, and that the screen has to be fixed with adhesive and hope, is a conversation nobody enjoys.
Niche positions matter too. A shower niche set between studs rather than across them is simple; one that clashes with a pipe run is a rebuild. Mark the height of the shower valve against the tallest and shortest person who will use the room before the pipework is set.
None of this is glamorous, and none of it shows in the finished room. It is what separates a bathroom that is finished in three weeks from one that is still missing a skirting board in November. If the plan holds up on paper, demolition is just the first satisfying step — rather than the beginning of the surprises.
Photo: TheDigitalArtist / Pixabay
A practical room-by-room walkthrough for open houses, focused on spotting red flags, awkward layouts and maintenance...

A simple room-by-room routine that keeps a home tidy in fifteen minutes a day, so weekends stay free for the things...

Renting and buying in a mid-sized Italian city involve very different upfront bills, monthly costs and exit options....

News and insights for your home.